Launch offer — valid today only

📄 Digital book in PDF · read it on your phone or print it

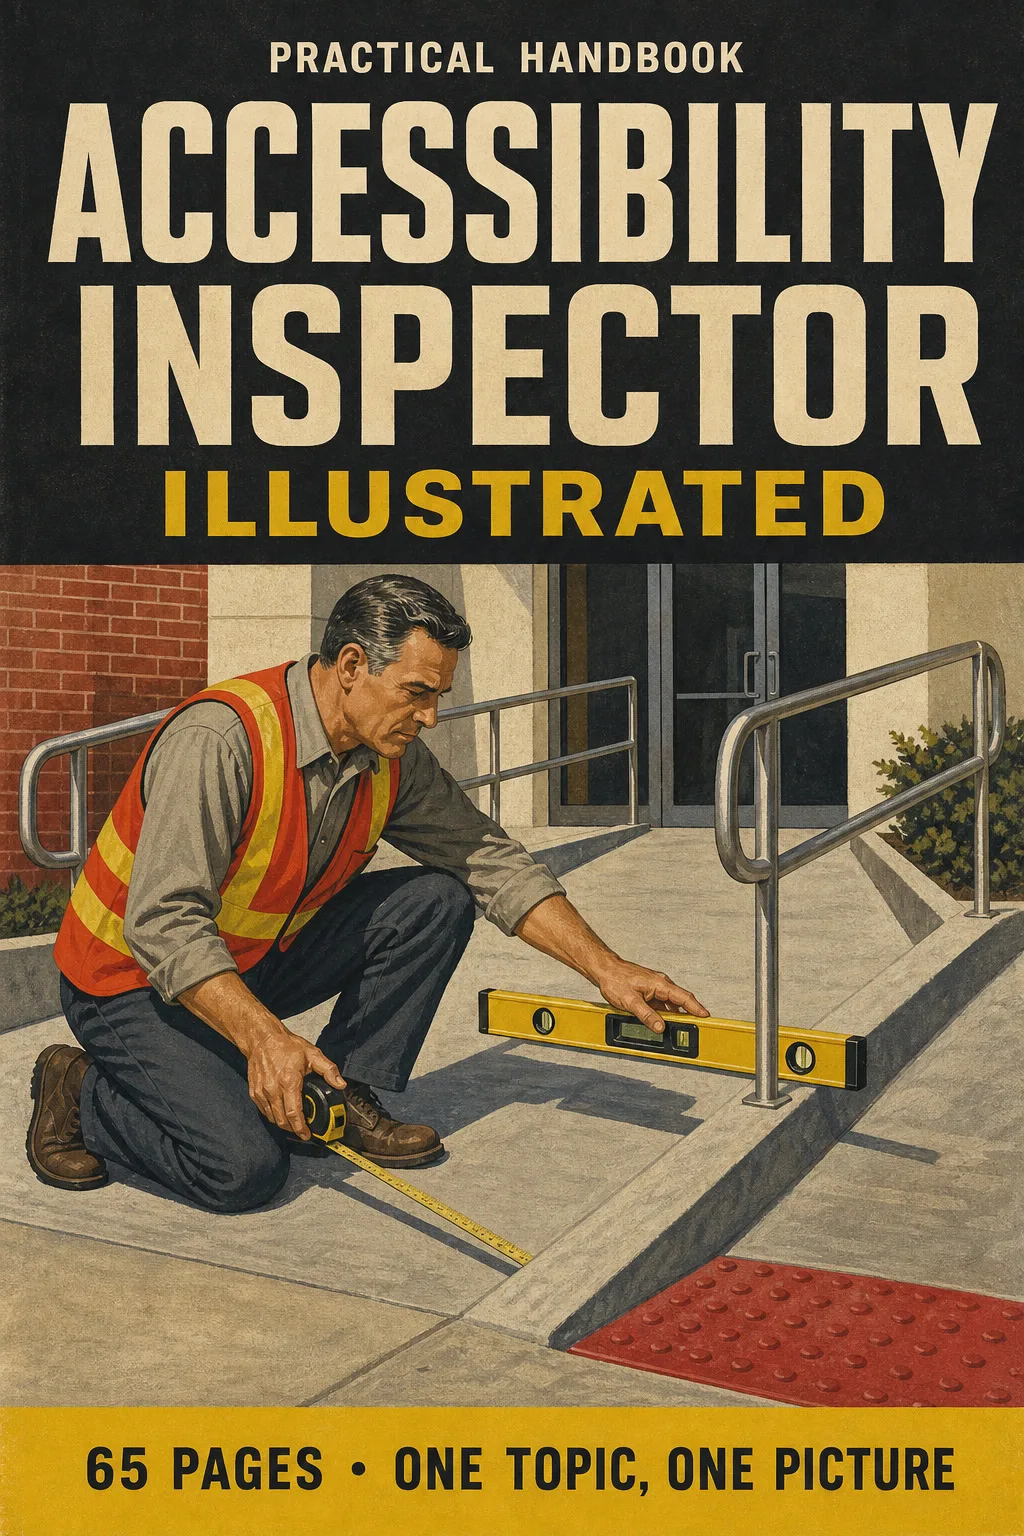
IBC Chapter 11 and A117.1 in Drawings Every Clearance on Its Own Page

For the ICC Accessibility Inspector/Plans Examiner exam and the plan table: accessible routes, ramps, curb ramps, doors, parking, toilet rooms, showers, reach ranges and Type A and Type B units. One topic per page: first the drawing, then the inches and the code section. 65 illustrated pages.

START STUDYING THIS WAY

🔒 Secure checkout · PDF by email · 30-day guarantee

Every topic, its own pageEvery clearance drawn in plan view, with the explanation right beside it
65 illustrated pages8 parts, from who enforces what to the field inspection checklist
Up-to-date sources2021 IBC Chapter 11, ICC A117.1-2017 and the ICC exam bulletin, each value with its section
PDF by emailFormat

Look Inside the Book

Every page has one big drawing and a box with the inch values and code sections you need to know:

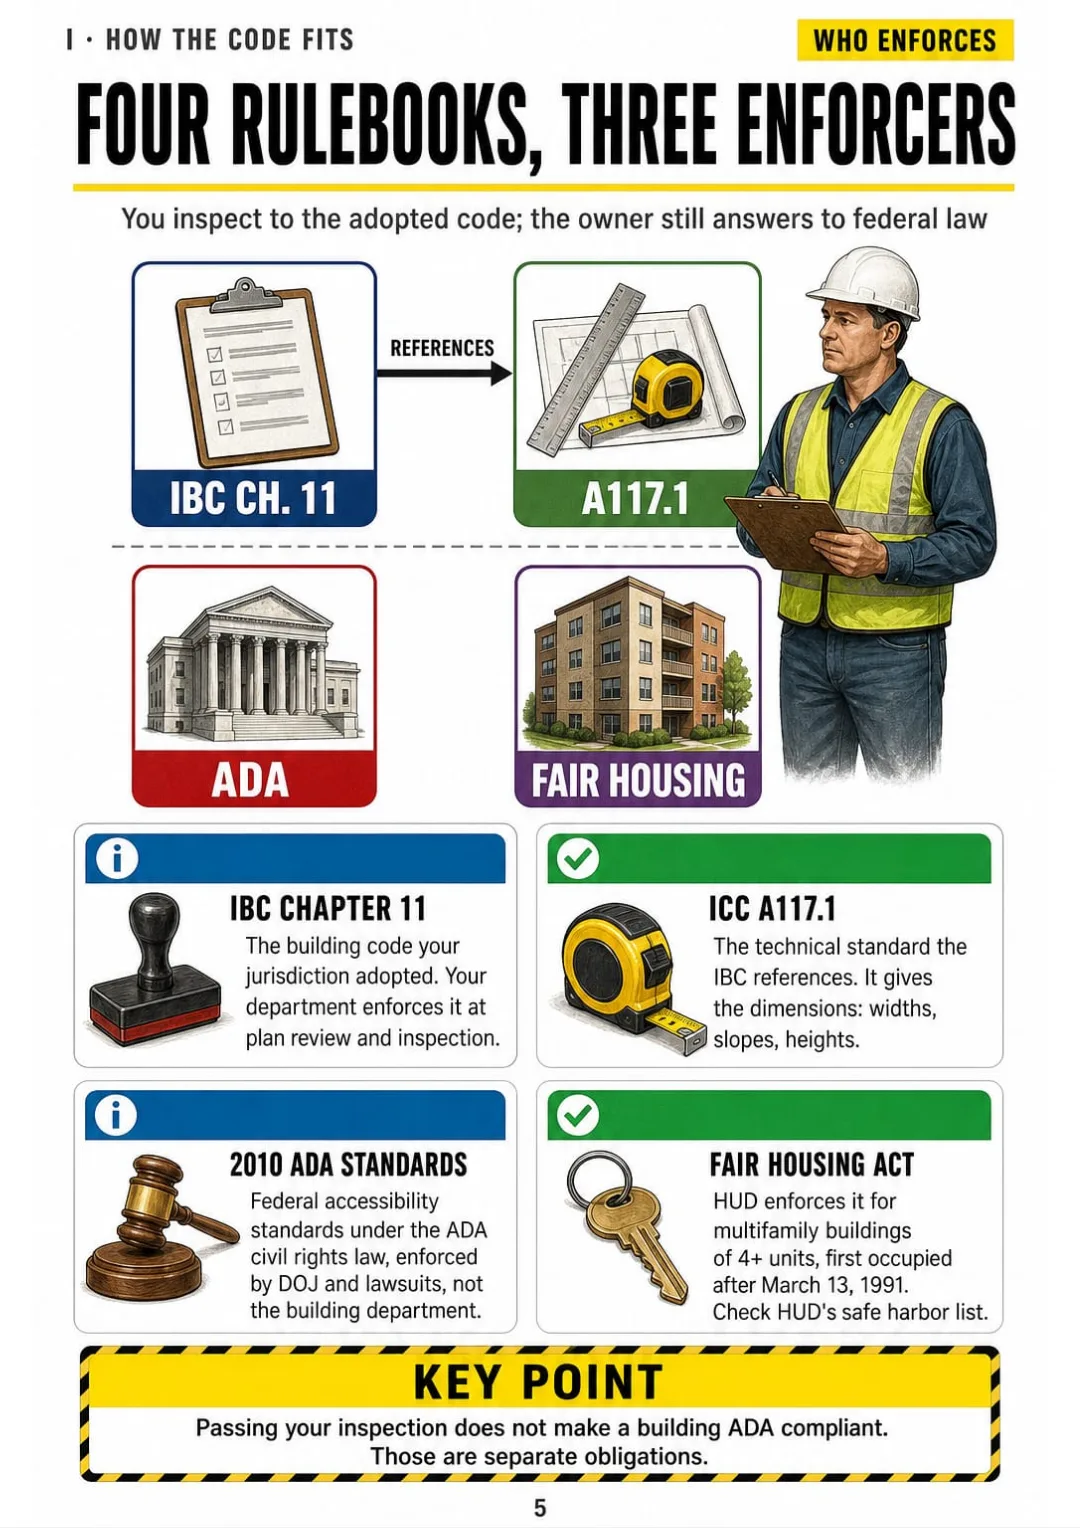
IBC + A117.1 is what you enforce; ADA and Fair Housing run in parallel.
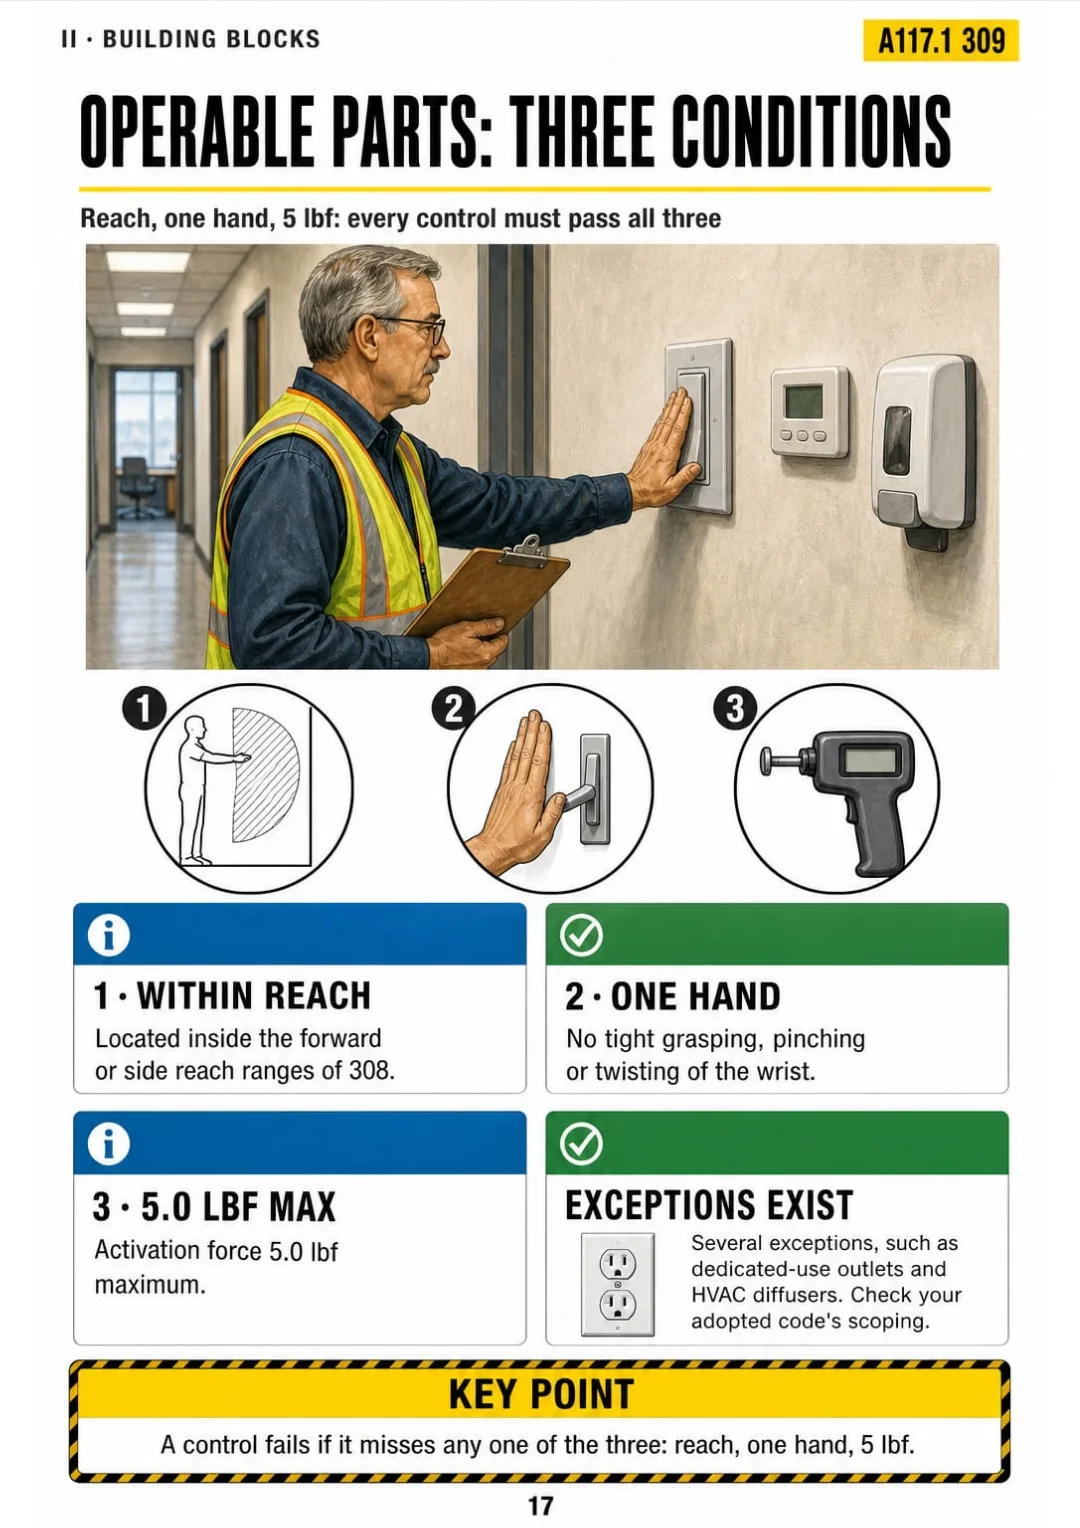
Operable parts: within reach range, one hand without twisting, 5.0 lbf max to activate.
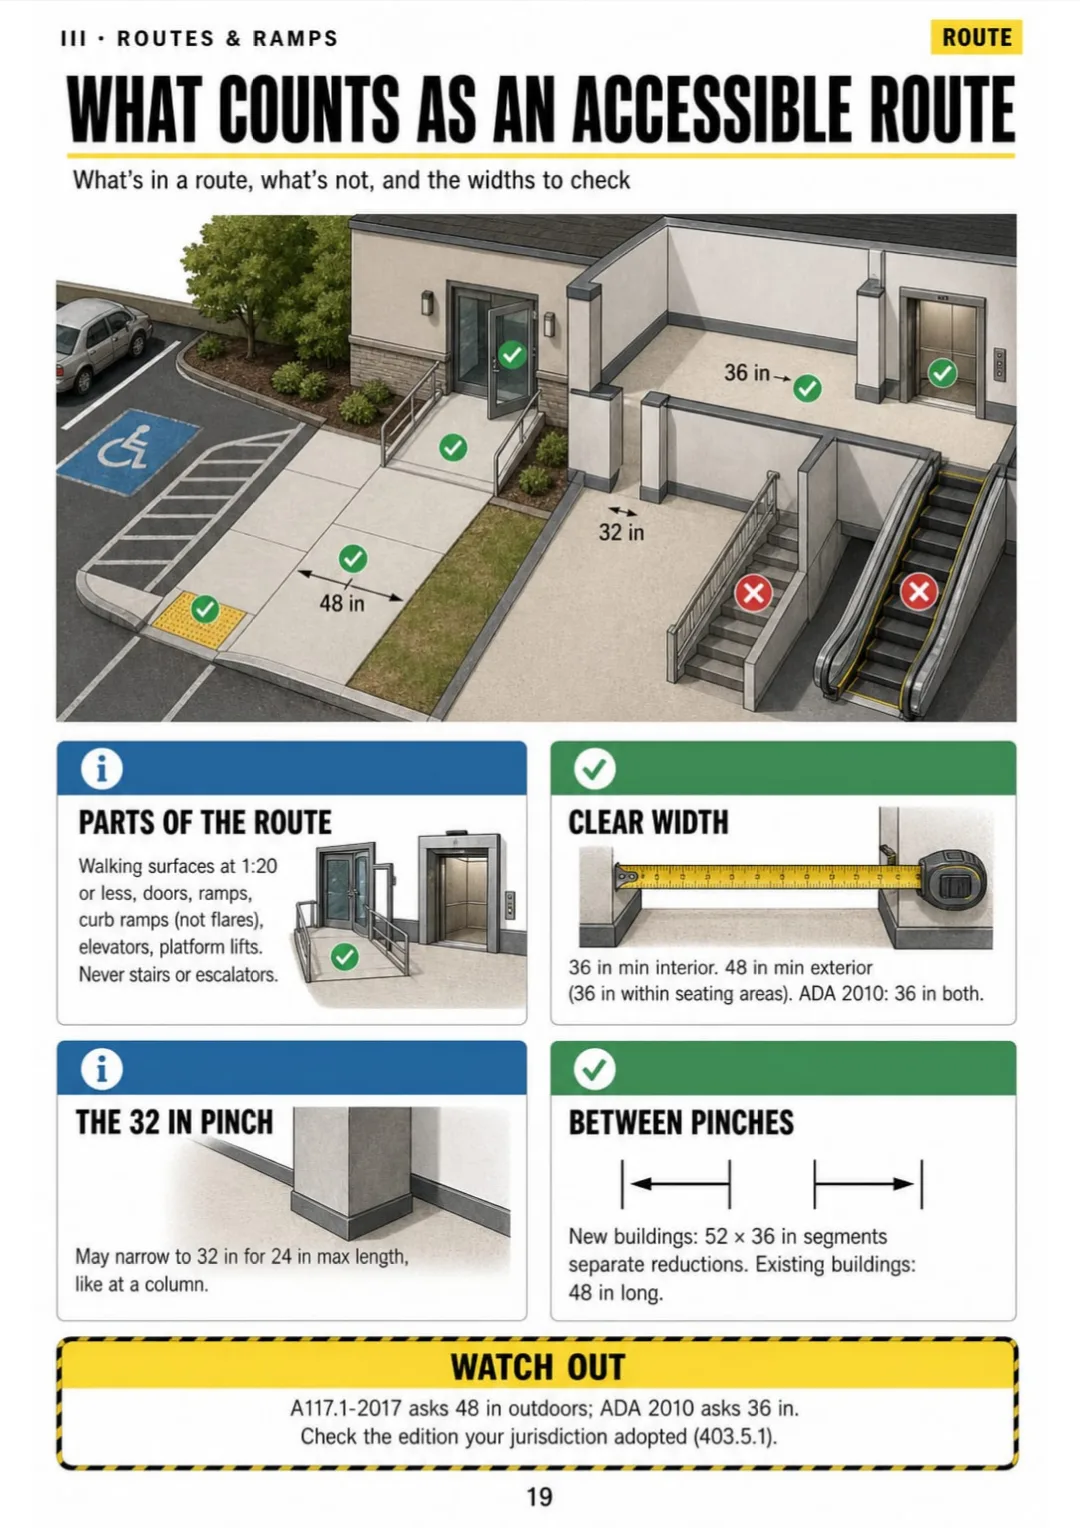
Accessible route: 36 in min clear, 32 in for 24 in max, stairs never count (A117.1-2017, 403.5.1)
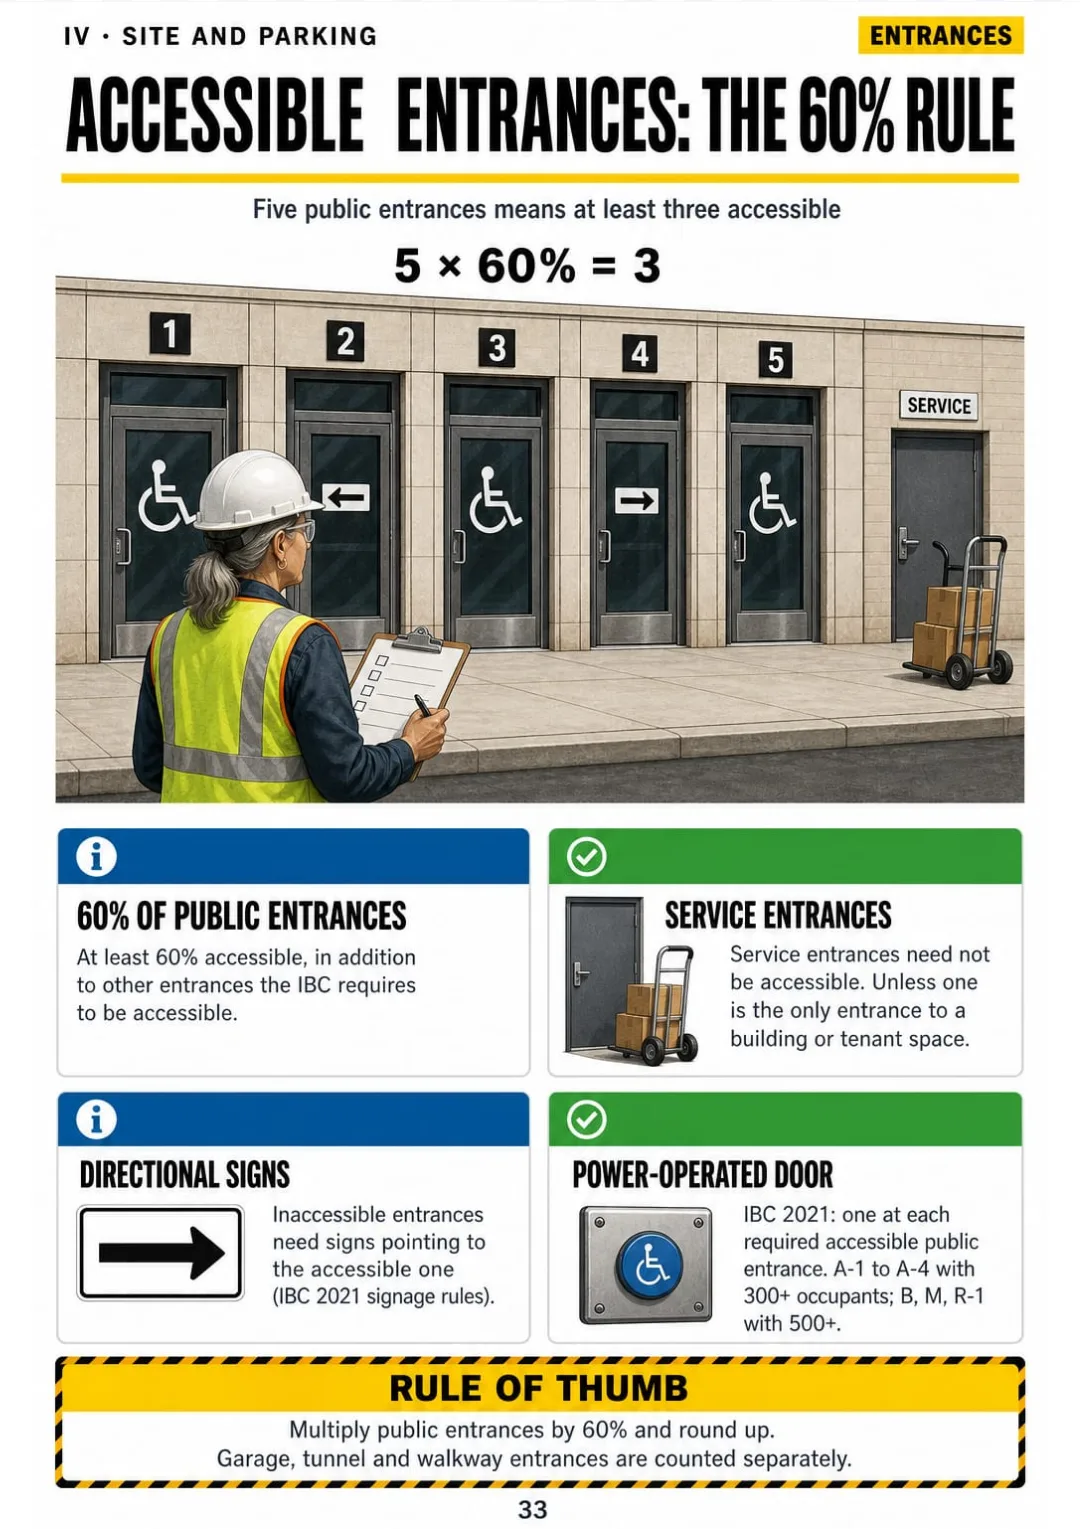
At least 60% of public entrances accessible, plus required garage and walkway entrances.
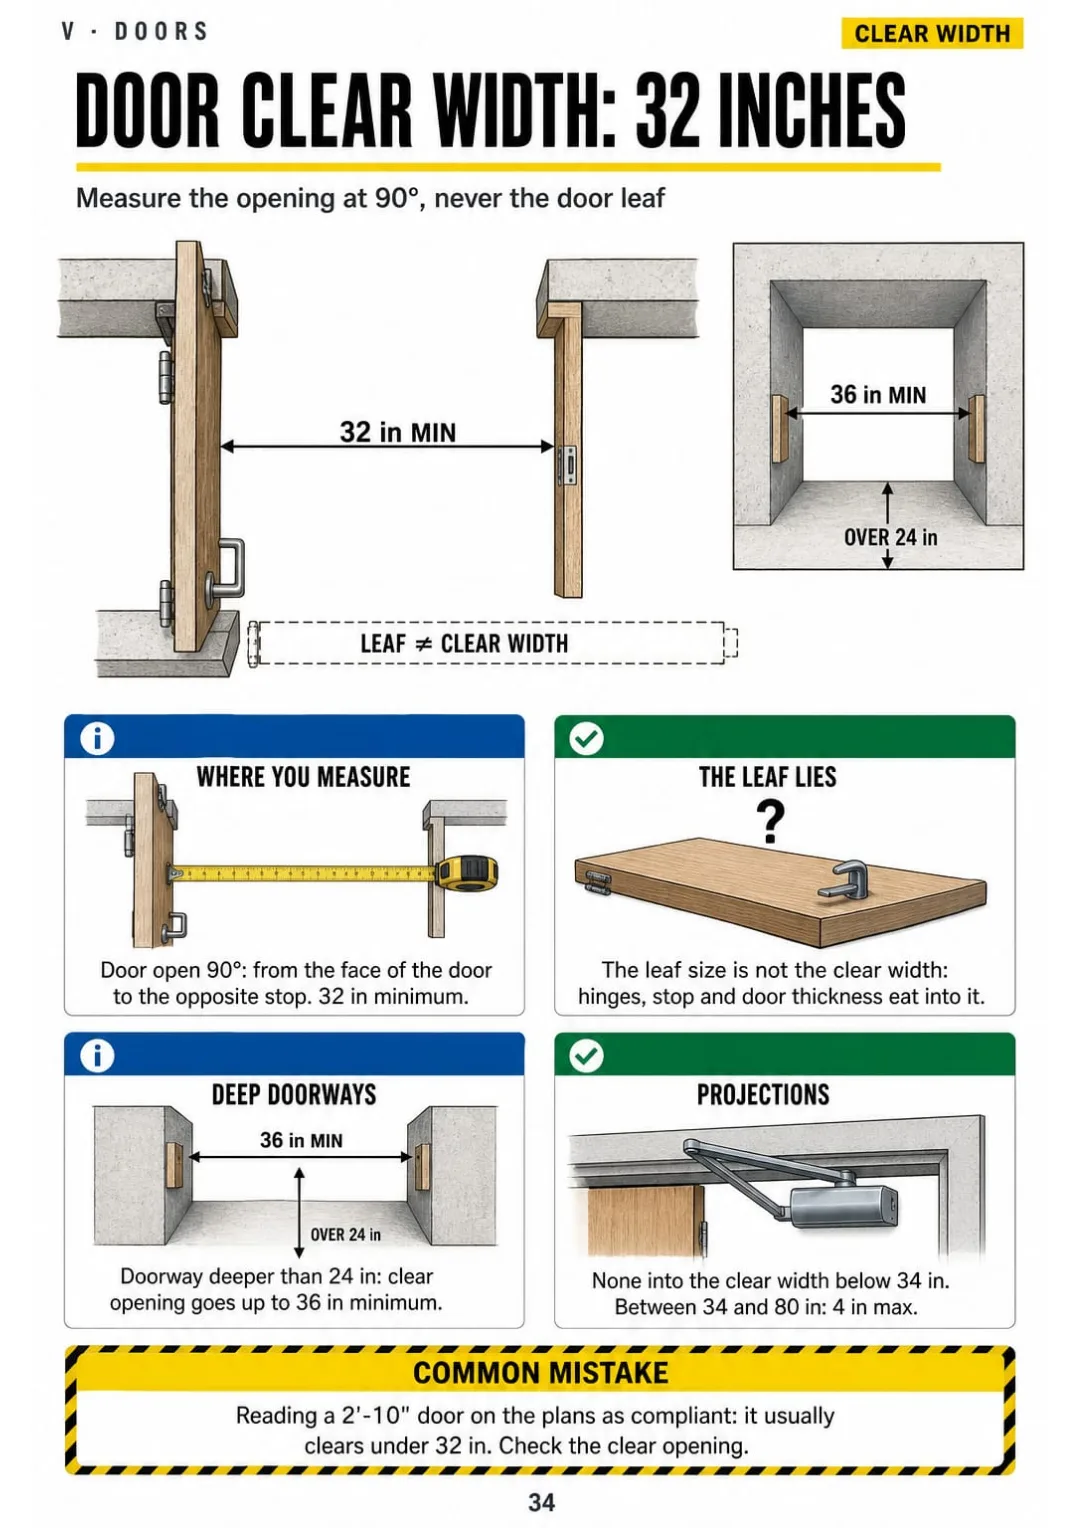
32 in min clear, door open 90°, face of door to stop · 36 in if deeper than 24 in (ICC A117.1-2017, 404)
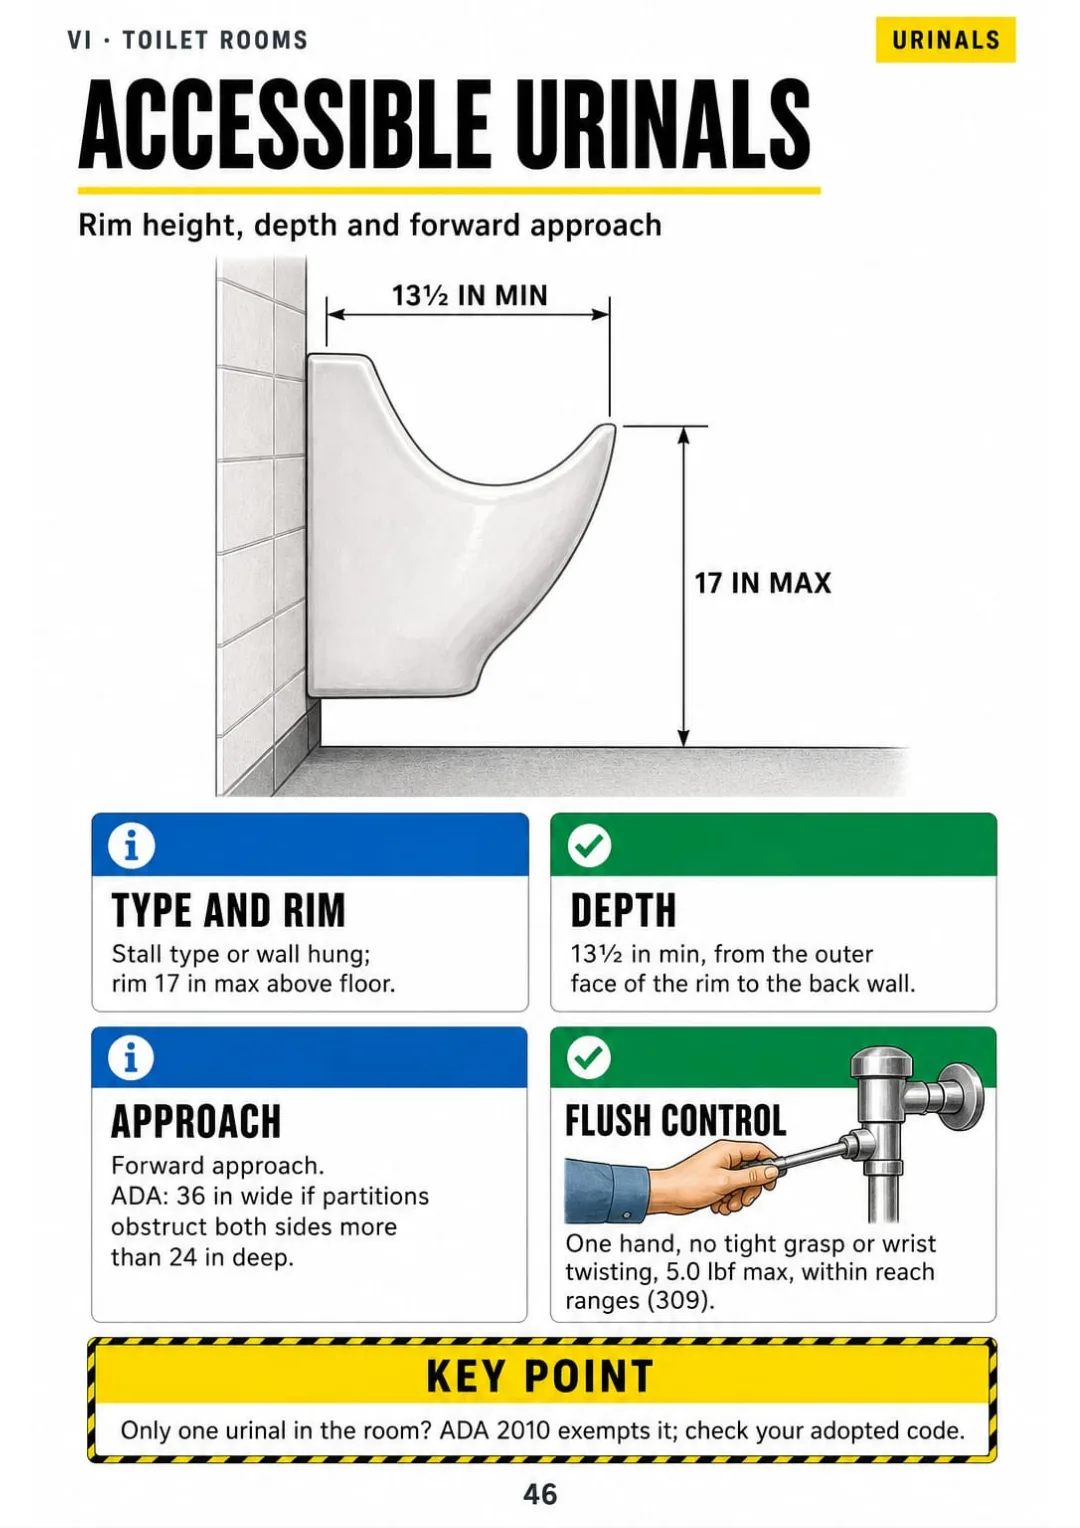
Urinal: rim 17 in max · 13½ in min deep · forward approach.
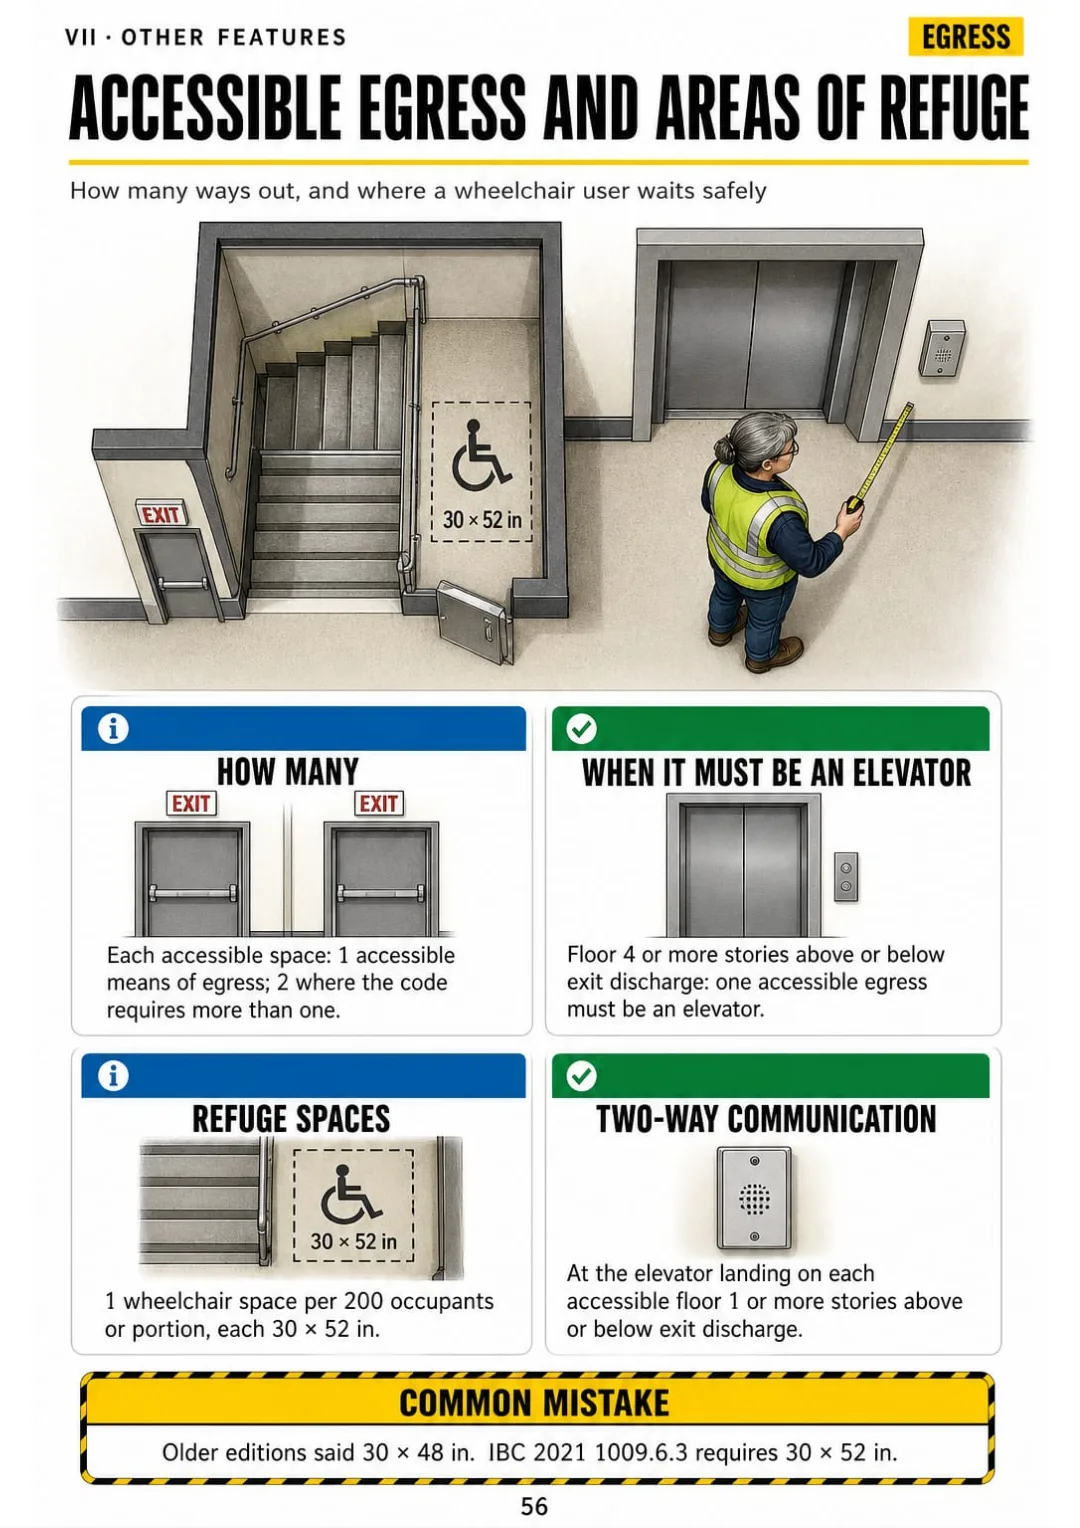
Area of refuge: 1 wheelchair space (30 × 52 in) per 200 occupants; elevator from 4 stories.
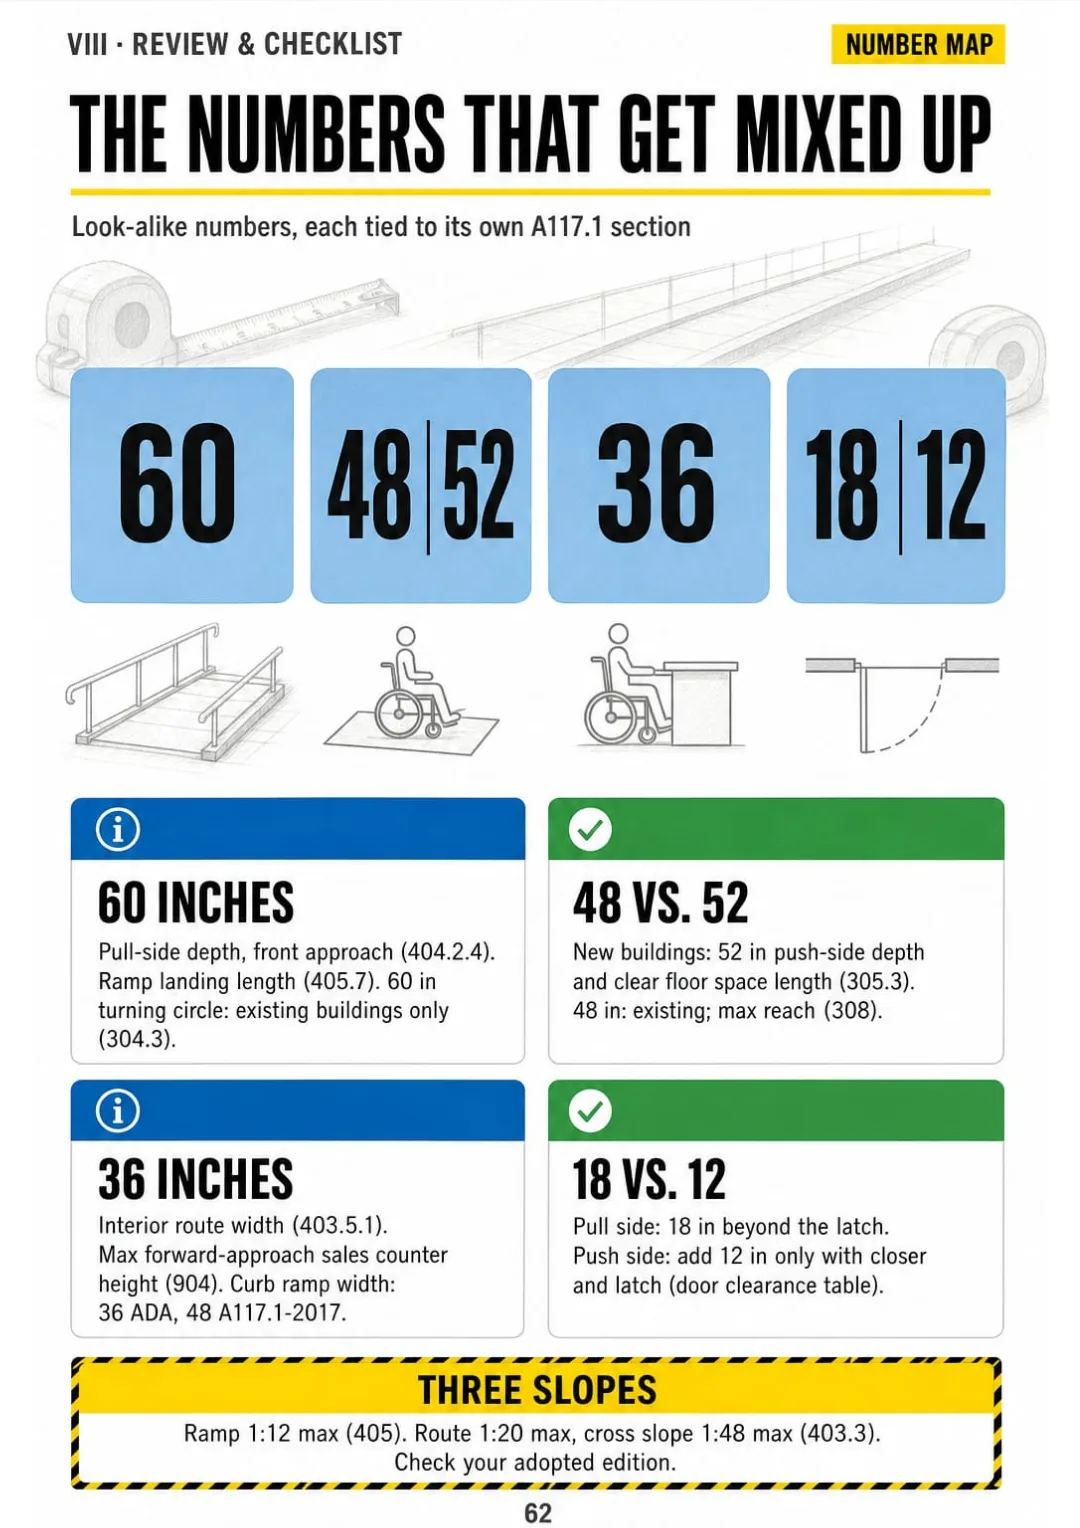
60, 48/52, 36, 18/12 and 1:12 · 1:20 · 1:48 on one page, each with its A117.1 section

Swipe to see more →

These are real pages from the book. The table of contents is the full one: 8 parts and 61 topics.

The Problem Isn't You. It's How It Was Explained to You.

You're at the plan table. The corridor narrows to 32 inches behind a column, and you can't remember if that's allowed or a markup.

You've read the accessible route section more than once. The answer is in there, but it's one sentence with three numbers in it: 36, 32, 24. In a paragraph, the numbers trade places overnight.

Accessible route: 36 in min clear, 32 in for 24 in max, stairs never count (A117.1-2017, 403.5.1)

In the book, the accessible route is one page: a corridor drawn in plan view, 36 inches clear, a 32-inch pinch point no longer than 24 inches, and a stair crossed out, because stairs never count as an accessible route.

Changes in level, ramp runs and landings, door clear width, toilet room scoping and hi-lo fountains work the same way: one page each.

You look at the corridor, picture the 24-inch pinch from the page, and mark it or pass it without digging through the code again.

COMPARE FOR YOURSELF

Same Topic, Two Ways to Study It

THIS
  • The code book: line after line
  • Clearances buried in text and tables
  • You walk into the exam second-guessing
Floor surfaces are required to be stable, firm and slip resistant, and changes in level are required to comply with the applicable provisions. Changes in level not exceeding 1/4 inch in height are permitted to be vertical. Changes in level greater than 1/4 inch in height and not exceeding 1/2 inch in height are to be beveled with a slope not steeper than 1:2. Changes in level greater than 1/2 inch in height are to be ramped and must comply with the requirements for ramps or curb ramps, as applicable, unless otherwise permitted.
FOR THIS
  • Each change in level in one drawing
  • The inch values in a box
  • You see it and it makes sense
Operable parts: within reach range, one hand without twisting, 5.0 lbf max to activate.
CONTENTS

Take a Look at the 8 Parts and 61 Topics

How the code fits together, building blocks, routes and ramps, site and parking, doors, toilet rooms and bathing, other features and dwelling units, and the review checklist: 65 pages, all illustrated.

IHow the Code Fits Together · pp. 5-10
  1. IBC, A117.1, ADA, Fair Housing: Who Enforces What
  2. Scoping vs. Technical: The 'How Many' and the 'How'
  3. Editions and Section Numbers That Shift
  4. How to Read a Page in This Book
  5. The Review Order: Route, Door, Room, Fixture, Reach
  6. Open-Book Exam: Tabbing the IBC and A117.1
IIBuilding Blocks (A117.1 Chapter 3) · pp. 11-18
  1. Floor Surfaces and Changes in Level
  2. Clear Floor Space: 30 × 48 Existing, 30 × 52 New
  3. Knee and Toe Clearance Under Counters and Sinks
  4. Turning Space: Circle or T
  5. Forward Reach Range
  6. Side Reach Range
  7. Operable Parts: Switches, Controls, Hardware
  8. Protruding Objects and Headroom
IIIAccessible Routes and Ramps · pp. 19-27
  1. What Counts as an Accessible Route
  2. Passing Spaces and U-Turns Around an Obstruction
  3. Running Slope vs. Cross Slope
  4. Ramp Runs: 1:12 and 30 Inches of Rise
  5. Ramp Landings: Top, Bottom and Turns
  6. Handrails: Height, Grip and Extensions
  7. Ramp Edge Protection
  8. Curb Ramps, Flares and Counter Slopes
  9. Detectable Warnings: Where They're Required
IVSite, Parking and Entrances · pp. 28-33
  1. Site Arrival Points and the Route In
  2. How Many Accessible Parking Spaces
  3. Car Space vs. Van Space
  4. Access Aisles, Slopes and Signs
  5. Passenger Loading Zones
  6. Accessible Entrances: The 60% Rule
VDoors · pp. 34-39
  1. Clear Width: 32 Inches Measured the Right Way
  2. Maneuvering Clearance: Pull Side
  3. Maneuvering Clearance: Push Side
  4. Thresholds, Hardware and Vision Lites
  5. Opening Force and Closing Speed
  6. Doors in Series and Vestibules
VIToilet Rooms and Bathing · pp. 40-50
  1. Toilet Room Scoping: Which Fixtures, How Many
  2. Water Closet Location and Clearance
  3. Water Closet Grab Bars
  4. Wheelchair Accessible Compartment
  5. Ambulatory Compartment
  6. Lavatories and Mirrors
  7. Urinals
  8. Accessories: Toilet Paper, Dispensers, Coat Hooks
  9. Transfer Shower: Exactly 36 × 36
  10. Roll-In Shower vs. Alternate Roll-In
  11. Bathtubs
VIIOther Features and Dwelling Units · pp. 51-61
  1. Drinking Fountains: Hi-Lo
  2. Tactile Room Signs: Height and Location
  3. Symbol of Accessibility and Directional Signs
  4. Passenger Elevators
  5. Platform Lifts: Only Where Allowed
  6. Accessible Means of Egress and Areas of Refuge
  7. Stairs on an Accessible Means of Egress
  8. Assembly Wheelchair Spaces
  9. Counters, Check-Out and Dining Surfaces
  10. Accessible, Type A, Type B: Three Kinds of Units
  11. Type B Units: Doors, Kitchen, Bathroom
VIIIReview and Field Checklist · pp. 62-65
  1. The Numbers That Get Mixed Up, on One Page
  2. Plan Review in 6 Steps
  3. Field Inspection: Measuring What Was Built
  4. Where to Look It Up: Quick Section Index

One Page, One Topic, All Clear

Think of it this way:

You're on site with a tape measure at a toilet room door, and the contractor wants to know right now if the pull-side clearance works.

In the book, you open the pull-side page and see the door in plan view, the clear floor space in front of it and the latch-side inches written right on the drawing.

32 in min clear, door open 90°, face of door to stop · 36 in if deeper than 24 in (ICC A117.1-2017, 404)

Same with ramp landings, grab bars, the transfer shower, reach ranges and Type B kitchens: each one on its own page.

Accessibility Inspector Illustrated is 8 parts and 61 topics, all drawn, and it closes with a 6-step plan review, a field inspection checklist and a quick section index.

What you see drawn, you don't have to memorize.

What's Inside Accessibility Inspector Illustrated:

Ipp. 5-10

How the Code Fits Together

IBC, A117.1, ADA and Fair Housing side by side, scoping vs. technical, editions that shift, the review order and how to tab your code books for an open-book exam.

IIpp. 11-18

Building Blocks (A117.1 Chapter 3)

Floor surfaces and changes in level, the 30 × 48 clear floor space, knee and toe clearance, turning space, forward and side reach, operable parts and protruding objects.

IIIpp. 19-27

Accessible Routes and Ramps

What counts as an accessible route, passing spaces, running vs. cross slope, ramp runs and landings, handrails, edge protection, curb ramps and detectable warnings.

IVpp. 28-33

Site, Parking and Entrances

Site arrival points, how many accessible parking spaces, car vs. van spaces, access aisles, passenger loading zones and the 60% entrance rule.

Vpp. 34-39

Doors

Clear width measured the right way, pull-side and push-side maneuvering clearance, thresholds and hardware, opening force, closing speed and doors in series.

VIpp. 40-50

Toilet Rooms and Bathing

Toilet room scoping, water closet clearance and grab bars, wheelchair and ambulatory compartments, lavatories, urinals, accessories, transfer and roll-in showers and bathtubs.

VIIpp. 51-61

Other Features and Dwelling Units

Hi-lo drinking fountains, tactile signs, elevators and platform lifts, accessible means of egress, assembly seating, counters, and Accessible, Type A and Type B units.

VIIIpp. 62-65

Review and Field Checklist

The numbers that get mixed up on one page, plan review in 6 steps, measuring what was built in the field and a quick section index.

At the end of the book: A 6-step plan review, a field inspection checklist and a quick section index.
Plus: 2 Free Books

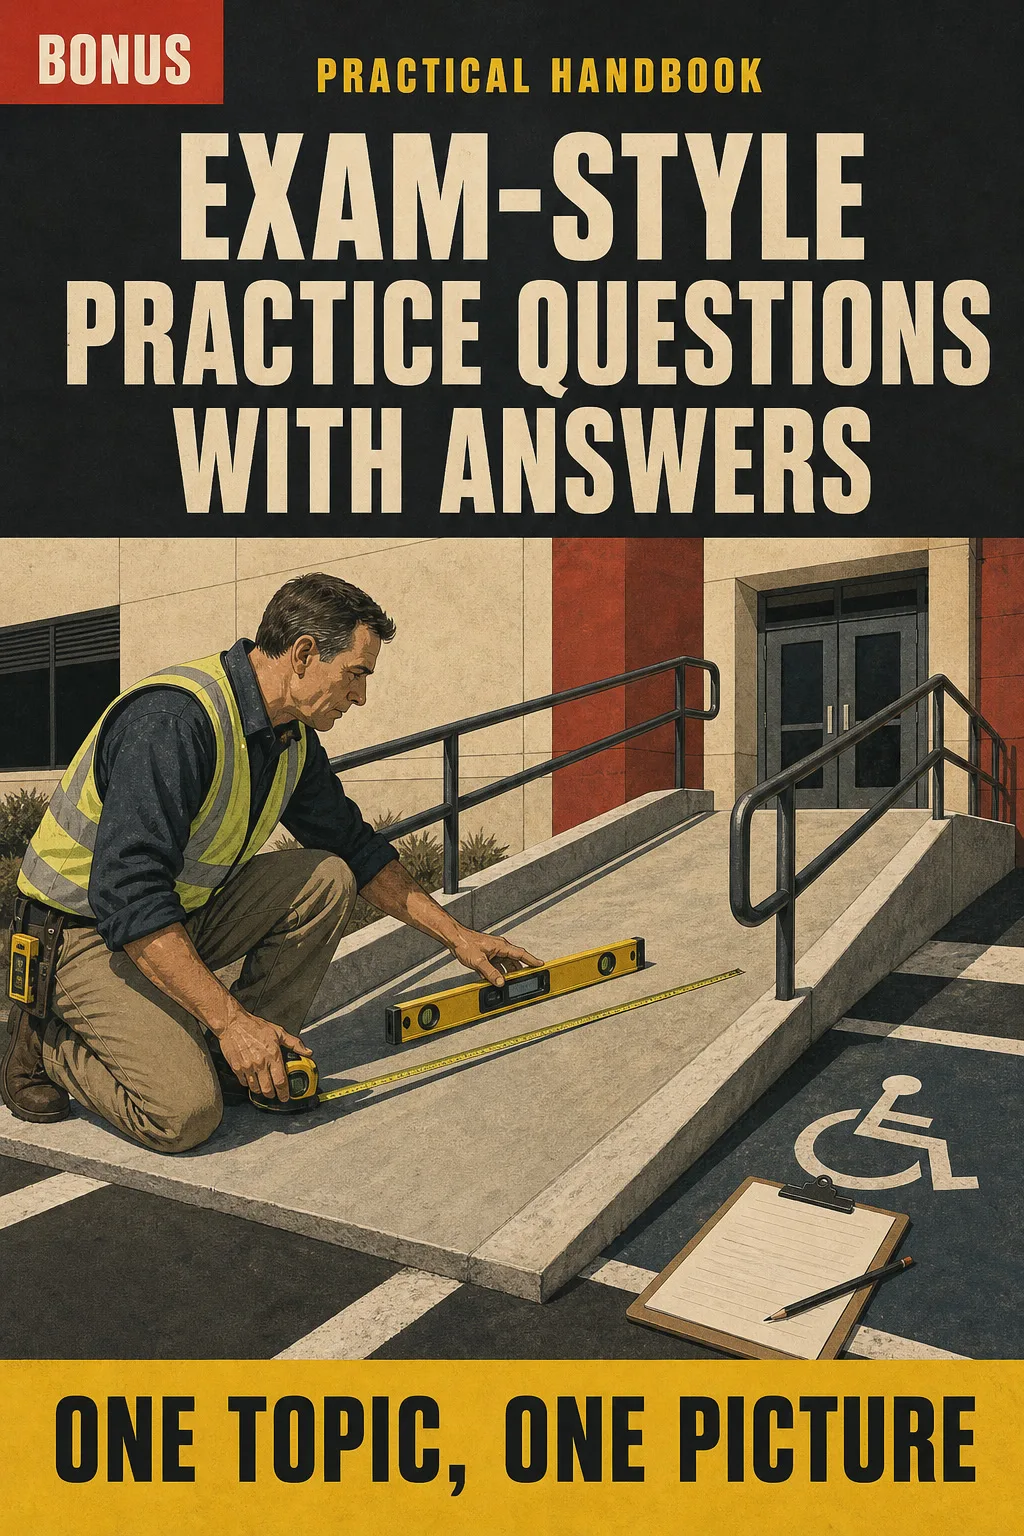
Exam-Style Practice Questions with Answers

BONUS 1: «Exam-Style Practice Questions with Answers»

Value on its own: US$ 17.90

Practice finding the right section and the right number, with each answer explained in one or two lines and tied back to the page it comes from.

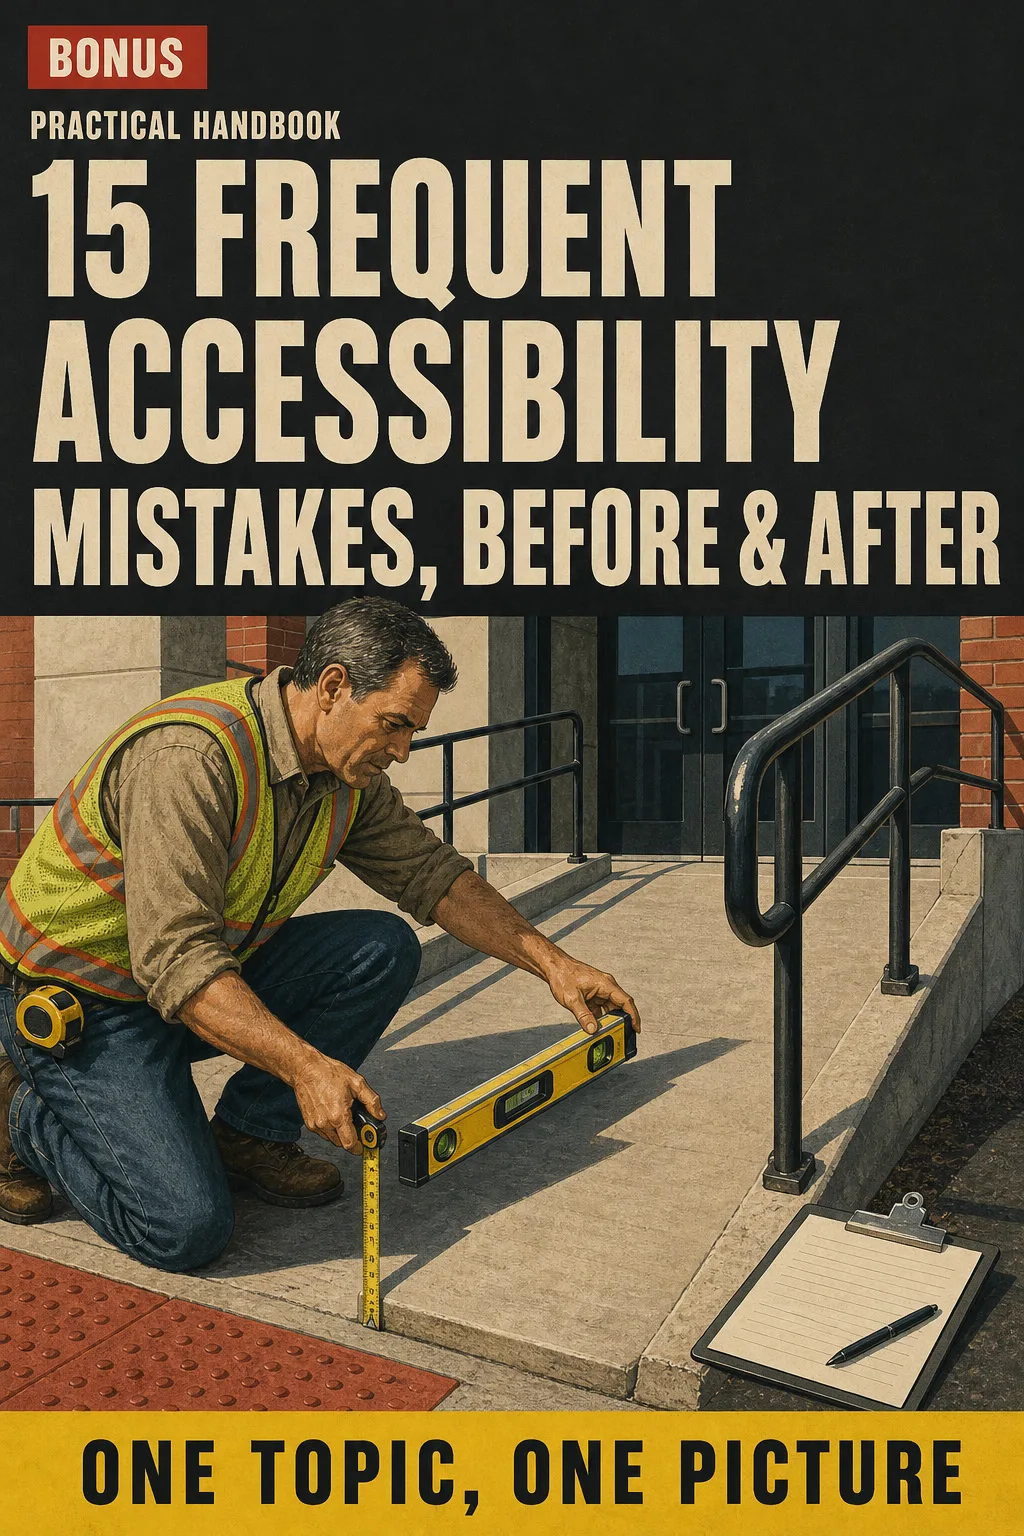
15 Frequent Accessibility Mistakes, Before & After

BONUS 2: «15 Frequent Accessibility Mistakes, Before & After»

Value on its own: US$ 14.90

See the mistakes that show up again and again on plans and in the field, each one drawn wrong and then right, so you spot them at a glance.

Accessibility Inspector Illustrated with 2 Free Books

  • Accessibility Inspector Illustrated: 65 illustrated pagesUS$ 63
  • BONUS 1: Exam-Style Practice Questions with AnswersUS$ 17.90
  • BONUS 2: 15 Frequent Accessibility Mistakes, Before & AfterUS$ 14.90
  • High-resolution PDF to printIncluded
Total value US$ 95.80
YOUR PRICE:
US$ 27
You save US$ 68.80
YES, I WANT ACCESSIBILITY INSPECTOR ILLUSTRATED FOR US$ 27

📄 This is a digital PDF book sent to your email: nothing is printed or shipped.

Secure purchaseEncrypted payment30-day guarantee

PDF by email: We email you Accessibility Inspector Illustrated as a PDF, together with the two free books. It's a single payment: no installments, no extra charges.

Who This Book Is For

You're studying for the certification

You're studying for the certification

Every clearance is a drawing with its inch value and section number, so you study after work without drowning in paragraphs.

Your exam date is close

Your exam date is close

You review in one order, route to reach, and the numbers that get mixed up are together on one page, so you know where to look in the code.

You already review plans or inspect

You already review plans or inspect

Print the pages you need and keep them at the plan table or in the truck: pull side, ramp landing, grab bars, drawn and ready to check.

Everything You Get Today

US$ 95.80US$ 27
YES, I WANT ACCESSIBILITY INSPECTOR ILLUSTRATED FOR US$ 27

📄 This is a digital PDF book sent to your email: nothing is printed or shipped.

30DAYS
GUARANTEE

30-Day Guarantee

Try Accessibility Inspector Illustrated for 30 days, bonus books included.

We refund everything if the file won't open, if the book isn't what you see here, if you were charged twice or if the email doesn't arrive. Just email us.

You pay once. No subscriptions.

Frequently Asked Questions

Is this for me if I already inspect or review plans and need the accessibility certification?

Yes. It's written for inspectors, plans examiners and contractors who know the field and want every clearance drawn, in the same order you review a plan.

Where does the content come from?

From IBC Chapter 11, ICC A117.1 and the ICC Accessibility Inspector/Plans Examiner exam bulletin. The book follows the editions listed in the current bulletin (2021 IBC and ICC A117.1-2017), and every value is tagged with its section so you can check it against the edition your jurisdiction has adopted. Where the 2010 ADA Standards differ, the page flags it.

Is this official material?

No. It's an independent study guide, not affiliated with or endorsed by ICC or any code body, and it doesn't give you a certificate or CEUs. It's for studying, not for the exam room: ICC open-book exams only allow the referenced code books. The book shows you where each number lives so you can tab your own codes.

Does it replace a course or the code books?

No. It doesn't replace your training or the codes. What it adds: every clearance drawn in plan view with its section number, the numbers that get mixed up (60, 48, 36, 18, 12) together on one page, a 6-step plan review, a field inspection checklist and a quick section index to tab your code books.

Are the practice questions the ones on the exam?

No. They're written for this book, in exam style, to practice finding the right section and the right number. Each answer points back to the page it comes from.

When and how do I get it?

PDF by email, sent to the address you enter at checkout.

Do I have to pay every month?

No. It's a one-time payment, with no subscription.

Can I have it on paper?

Yes. The PDF is made to print: the whole book, or only the pages you want at the plan table or on site.

How does the refund work?

You have 30 days. We refund everything if the file won't open, if the book isn't what you see on this page, if you were charged twice or if the email doesn't arrive: just email us.

Before You Close This Page

No more rereading Chapter 11 and having nothing stick.

Pull side, push side, turning space: you see it drawn and that's it.

You walk into the exam knowing where every number lives.

Drawings make studying faster.

The book is right below.

One-time payment: US$ 27 · Guarantee: 30 days · PDF by email

YES, I WANT ACCESSIBILITY INSPECTOR ILLUSTRATED FOR US$ 27

📄 This is a digital PDF book sent to your email: nothing is printed or shipped.